Save
Ask
Tour
Hide
Share
$5,695,000
3 Days On Site

6479 144th Avenue
Laketown Township, MI 49423

For Sale|Single Family Residence|Active
5
Beds
7
Total Baths
6
Full Baths
1
Partial Bath
10,775
SqFt
$529
/SqFt
2004
Built
County:
Allegan

Due to the health concerns created by Coronavirus we are offering personal 1-1 online video walkthough tours where possible.
6479 144th Avenue6479 144th Avenue6479 144th Avenue6479 144th Avenue
Save
Ask
Tour
Hide
Share

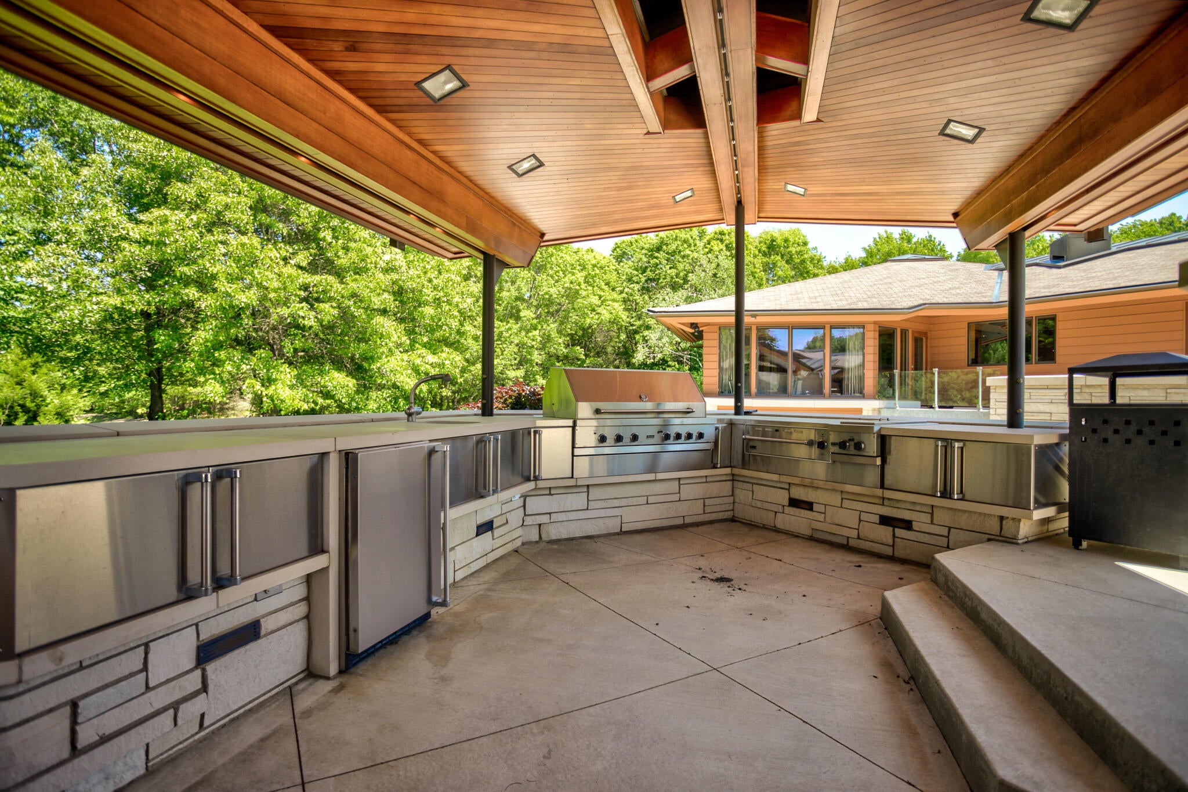
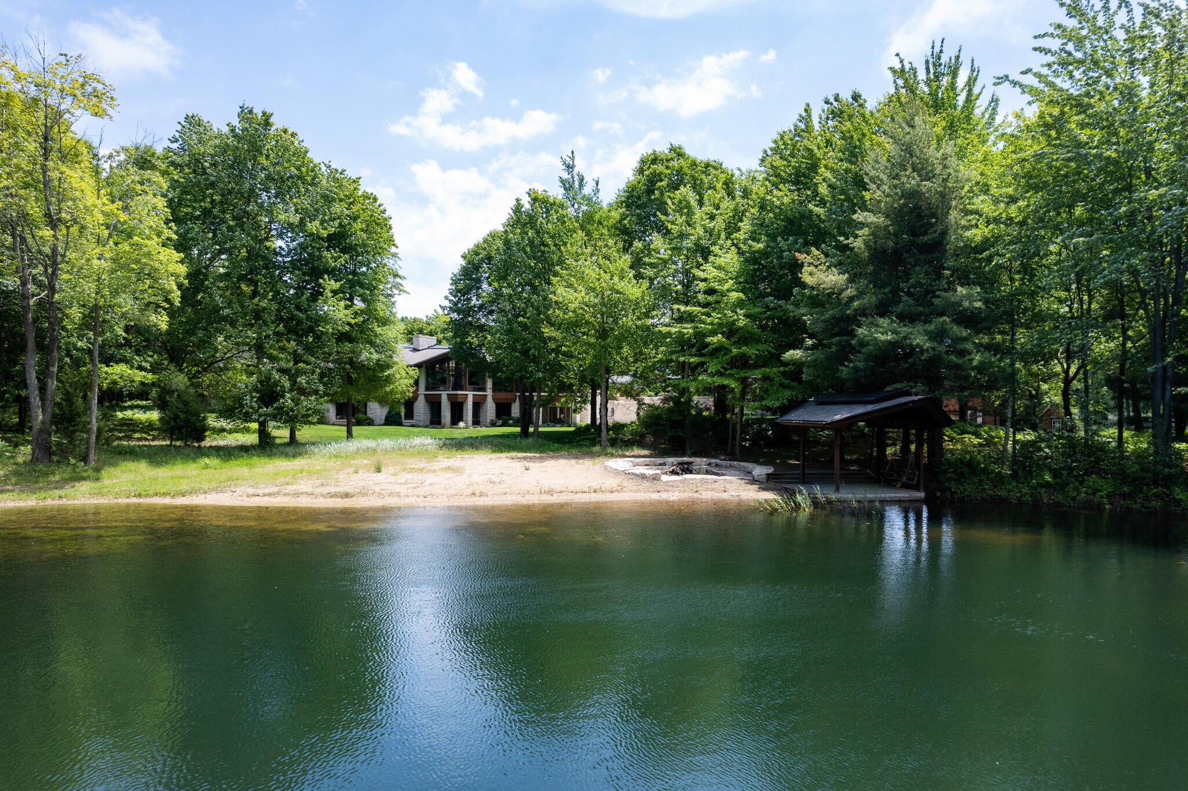
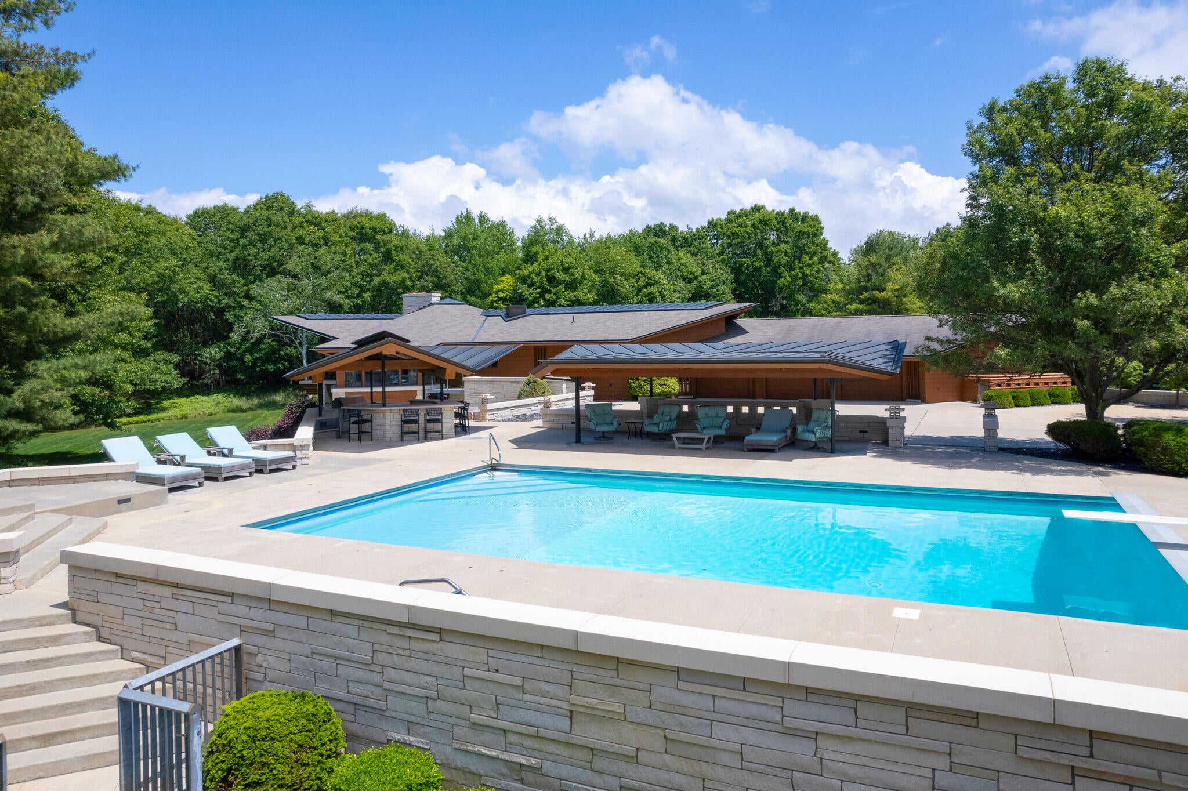
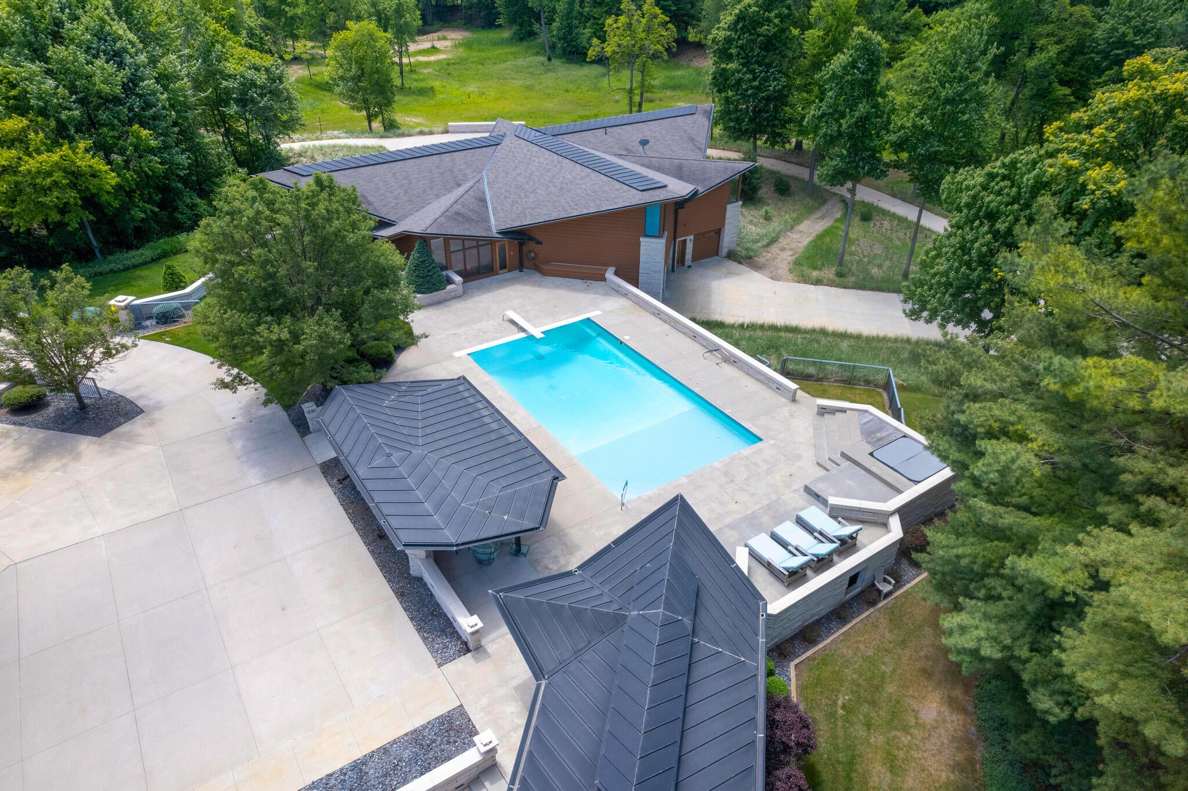
Escape into your own private sanctuary, nestled amidst 22 + acres of beautiful natural surroundings, where luxury and tranquility converge in perfect harmony. This meticulously crafted estate, envisioned by the renowned Steenwyk Architects, exemplifies rare quality and timeless elegance. Spanning over 10,775 square feet, this Frank Lloyd Wright inspired masterpiece showcases the finest in architectural innovation and design. Every element, from the precast concrete floors for expansive free spans to the structural steel infrastructure, has been carefully chosen for enduring strength and durability. Step inside to discover a world of bespoke luxury, where rift cut white oak, teak, and African wenge wood harmonize with dense Wisconsin limestone, creating an ambiance of refined sophistication. Outside, indulge in resort-style amenities, including a 12,000+ sqft accessory building, commercial-grade pool adjacent to a pavilion, and an inviting outdoor kitchen complete with a dining area.Copper roof and gutter features add a touch of perpetual sophistication, while a water runoff system to the 1.6-acre pond enhances both function and aesthetic appeal. Custom-built-in furniture and cabinetry seamlessly integrate with the architecture, while corner-less windows flood the interiors with natural light. For those passionate about cars or equestrian pursuits, an additional 12,100 square foot building stands adjacent to the main residence, linked by an underground tunnel. These two structures boast top-of-the-line fixtures, geothermal heating, advanced lighting, audio video systems, and state-of-the-art security measures, all tailored for the most discerning homeowner's needs. After your workout in the gym, unwind in the luxurious steam room for relaxation and revitalization, or enjoy a movie in the theater room for a cozy evening in. Additional amenities include an interior kennel, a dedicated pet bathing area and an indoor-outdoor kennel for your pet's comfort and safety. Additional adjacent 17.50 acreage is available to

Save
Ask
Tour
Hide
Share
Listing Snapshot
Price 
$5,695,000
Days On Site 
3 Days
Bedrooms 
5
Inside Area (SqFt) 
10,775 sqft
Total Baths 
7
Full Baths 
6
Partial Baths 
1
Lot Size 
22.59 Acres
Year Built 
2004
MLS® Number 
71026042121
Status 
Active
Property Tax 
$44,640
HOA/Condo/Coop Fees 
N/A
Sq Ft Source 
Plans
Friends & Family
Recent Activity
3 days agoListing first seen on site
3 days agoListing updated with changes from the MLS®
General Features
Acres 
22.59
Attached Garage 
Yes
Cross Street 
66th and 66th
Garage 
Yes
Garage Spaces 
20
Parking 
AttachedConcreteDetachedGarage Door OpenerPaved
Property Sub Type 
Single Family Residence
Security 
Security System
Sewer 
Septic Tank
Special Circumstances 
Standard
SqFt Above 
10775
SqFt Total 
10775
Style 
CraftsmanRanch
Water Source 
PrivateWell
Interior Features
Appliances 
Built-In Electric OvenBar FridgeCooktopDishwasherDisposalDouble OvenDryerFreezerMicrowaveOvenRefrigeratorRangeWasher
Basement 
FullWalk-Out Access
Cooling 
Central Air
Fireplace 
Yes
Fireplace Features 
Gas LogLiving RoomMaster BedroomRecreation Room
Fireplaces 
3
Flooring 
CarpetTile
Heating 
Forced AirGeothermalHeat PumpRadiant
Interior 
Vaulted Ceiling(s)Wet Bar
Laundry Features 
Laundry RoomSinkUpper Level
Spa 
Yes
Window Features 
Low Emissivity WindowsWindow Treatments
BathFull 
Level - Main
BathLav 
Level - Upper
Bedroom 2 
Dimensions - 19.0 x 12.0Level - MainArea - 228
Bedroom 3 
Dimensions - 12.0 x 18.0Level - LowerArea - 216
Bedroom 4 
Dimensions - 14.0 x 12.0Level - LowerArea - 168
Bedroom 5 
Level - Lower
Den 
Level - Main
Dining Room 
Dimensions - 20.0 x 14.0Level - MainArea - 280Description - Formal
Family Room 
Dimensions - 18.0 x 16.0Level - MainArea - 288
Game Room 
Dimensions - 25.0 x 25.0Level - LowerArea - 625
Kitchen 
Dimensions - 24.0 x 25.0Level - MainArea - 600
Laundry 
Dimensions - 13.0 x 21.0Level - MainArea - 273
Living Room 
Dimensions - 22.0 x 22.0Level - MainArea - 484
Master Bathroom 
Dimensions - 21.0 x 13.0Level - MainArea - 273
Master Bedroom 
Dimensions - 38.0 x 15.0Level - MainArea - 570
Other 
Save
Ask
Tour
Hide
Share
Exterior Features
Construction Details 
StoneWood Siding
Lot Features 
Wooded
Other Structures 
Second Garage
Patio And Porch 
CoveredDeckPatioPorch
Pool Features 
In Ground
Roof 
CompositionCopperShingle
Spa 
Yes
Waterfront Features 
LakePondWaterfront Access
Windows/Doors 
Low Emissivity WindowsWindow Treatments
Community Features
Accessibility Features 
Accessible EntranceTherapeutic WhirlpoolAccessible Hallway(s)
Association Amenities 
Fitness Center
Community Features 
Fitness Center
Financing Terms Available 
CashConventional
MLS Area 
Area86011LaketownTwp
Roads 
Paved
School District 
Hamilton
Schools
School District
Hamilton
Elementary School
Unknown
Middle School
Unknown
High School
Unknown
Listing courtesy of Coldwell Banker Woodland Schmidt: [email protected]


IDX provided courtesy of Realcomp II Ltd. via WestMichiganLakeshoreAssociationofREALTORS. Copyright © 2026 Realcomp II Ltd. Shareholders.

IDX information is provided exclusively for consumers' personal, non-commercial use and may not be used for any purpose other than to identify prospective properties consumers may be interested in purchasing and that the data is deemed reliable but not guaranteed accurate by the MLS.

Neighborhood & Commute
Source: Walkscore
Save
Ask
Tour
Hide
Share