Save
Ask
Tour
Hide
Share
$5,950,000
7 Days On Site

5645 N Lakeshore Drive
Port Sheldon Township, MI 49424

For Sale|Single Family Residence|Active
5
Beds
7
Total Baths
4
Full Baths
3
Partial Baths
7,797
SqFt
$763
/SqFt
2004
Built
County:
Ottawa

Due to the health concerns created by Coronavirus we are offering personal 1-1 online video walkthough tours where possible.
5645 N Lakeshore Drive5645 N Lakeshore Drive5645 N Lakeshore Drive5645 N Lakeshore Drive
Save
Ask
Tour
Hide
Share

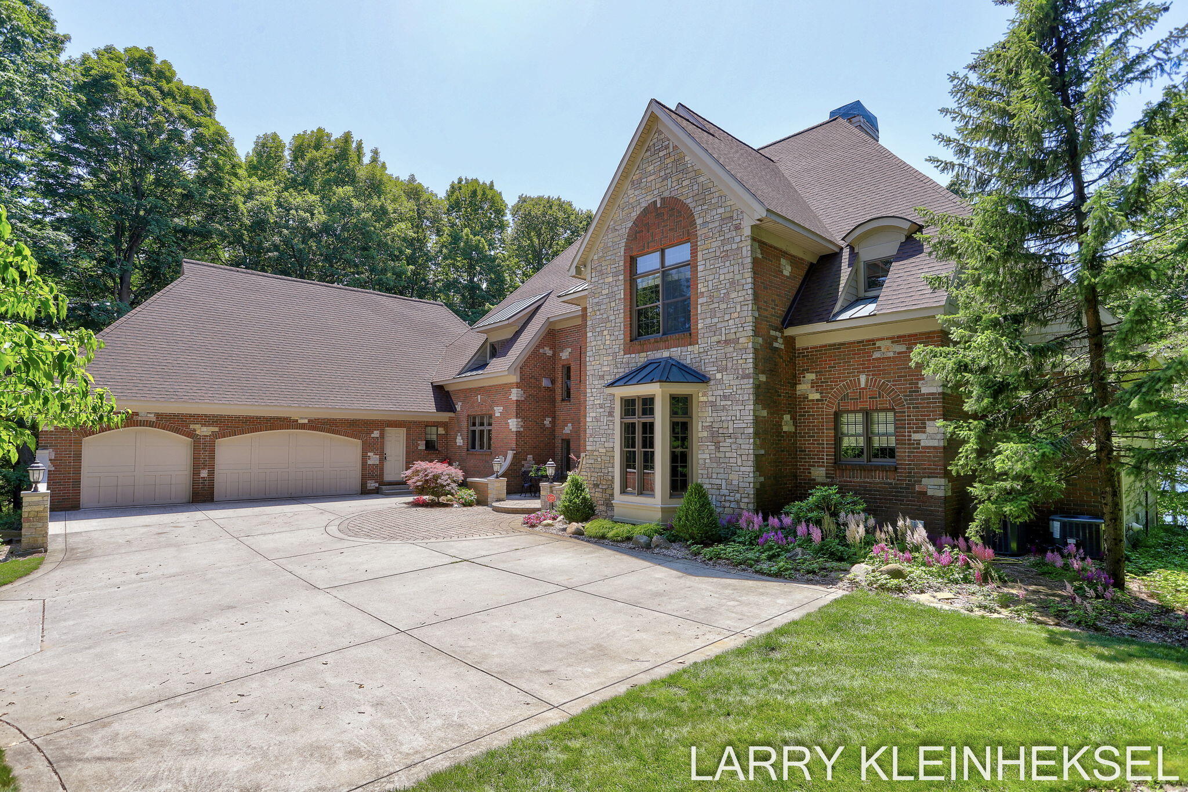
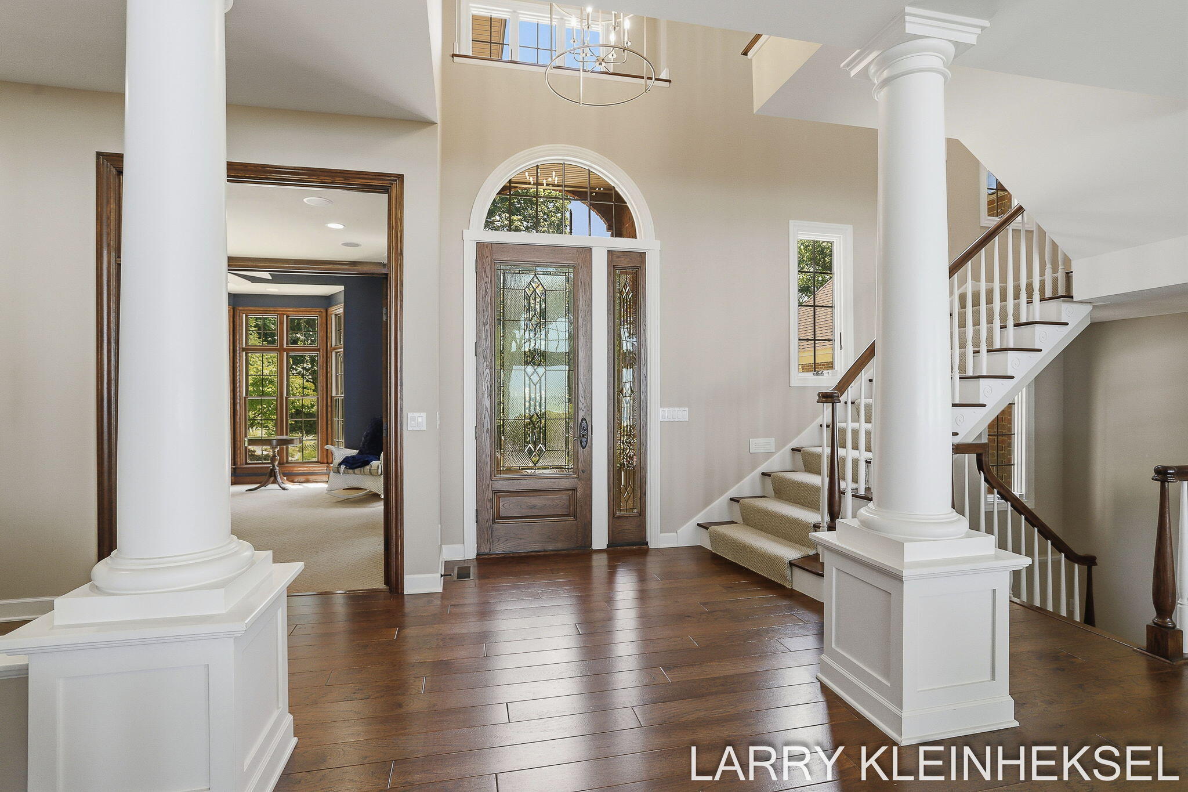
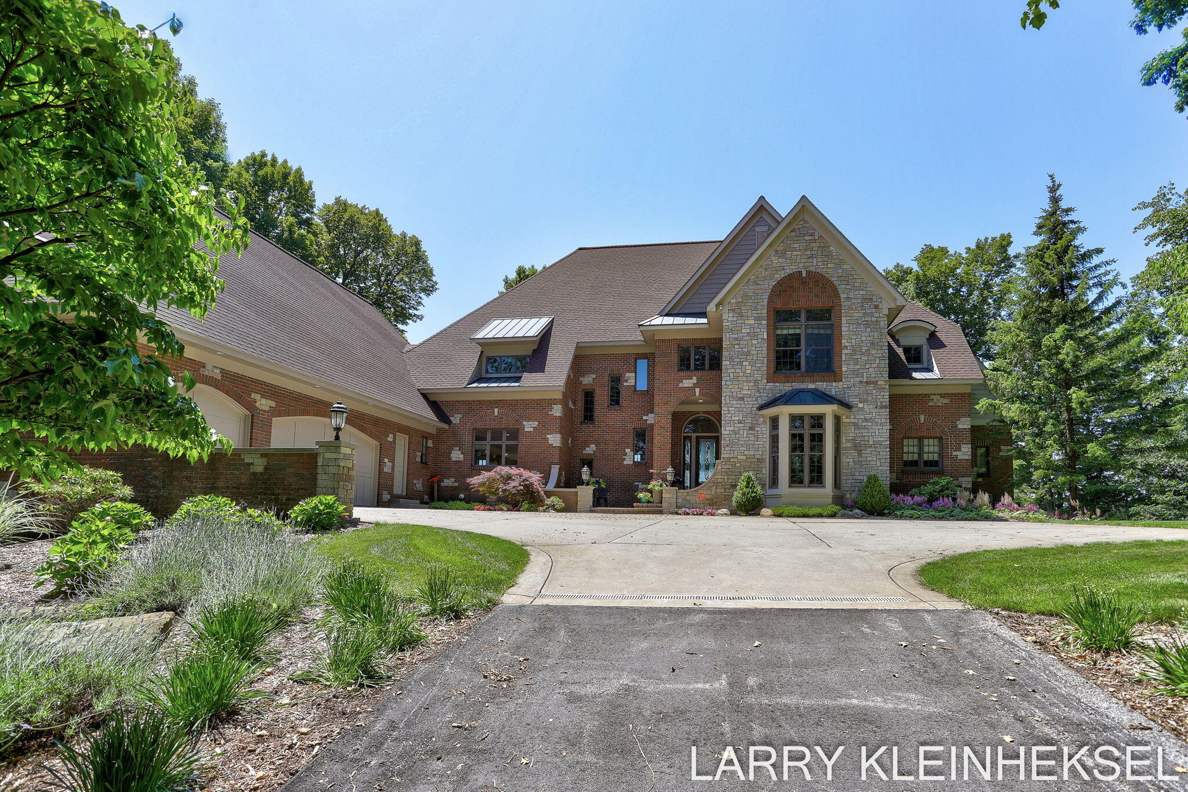
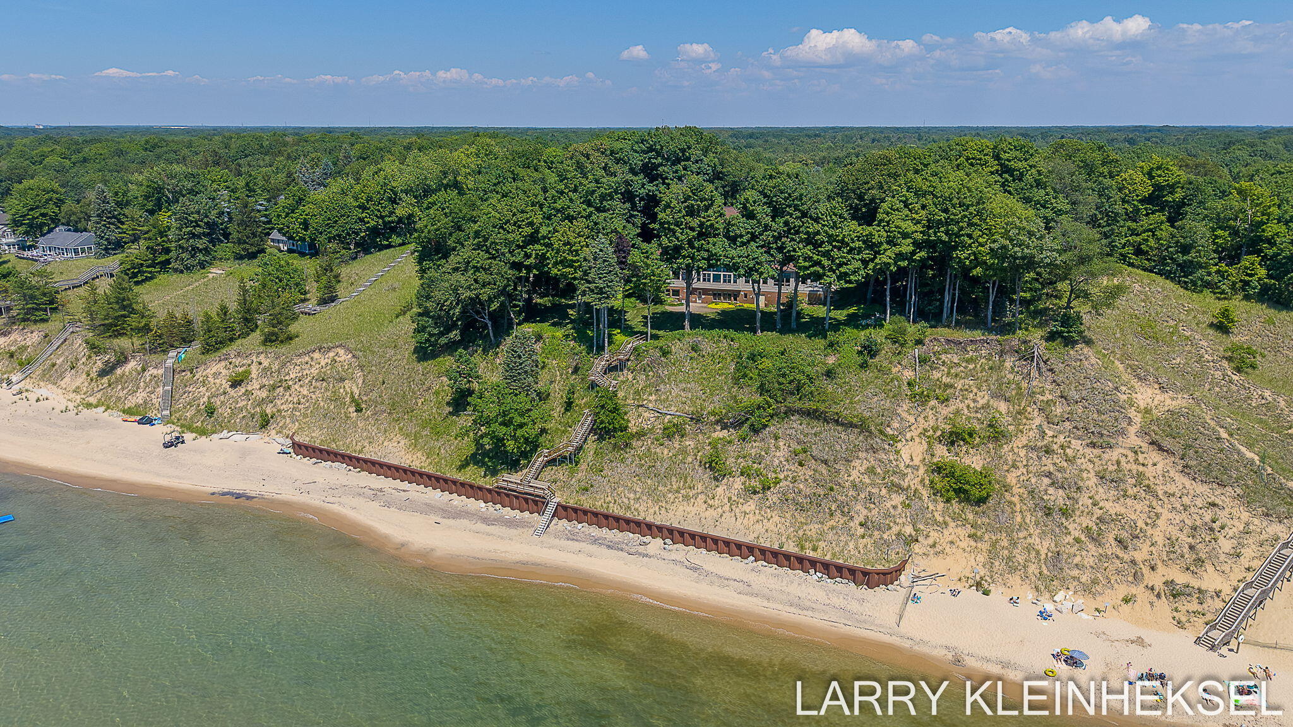
Perfectly positioned along Holland's highly coveted Lake Michigan shoreline, this landmark traditional estate offers a rare blend of grand scale and natural privacy. Nestled on over five pristine, wooded acres, the 7797-square-foot residence commands breathtaking, panoramic lake views and front-row seats to world-famous sunsets. The thoughtfully designed layout features five bedrooms and four full bathrooms, highlighted by a luxurious primary suite. A private den serves as an executive home office, while the sunroom and expansive deck provide serene spaces to relax and take in the waterfront backdrop. Complete with a generous five-stall garage, the property excels in both form and function. Outside, enjoy 300 feet of rare, private frontage, secured by a brand-new premium seawall. Custom steps elegantly guide you down to a pristine, sugar-sand beach and a perfect, sandy-bottom swimming area. Truly a once-in-a-generation opportunity to own an architectural anchor on the lake.

Save
Ask
Tour
Hide
Share
Listing Snapshot
Price 
$5,950,000
Days On Site 
7 Days
Bedrooms 
5
Inside Area (SqFt) 
7,797 sqft
Total Baths 
7
Full Baths 
4
Partial Baths 
3
Lot Size 
5.61 Acres
Year Built 
2004
MLS® Number 
71026035155
Status 
Active
Property Tax 
$43,562
HOA/Condo/Coop Fees 
N/A
Sq Ft Source 
Public Records
Friends & Family
Recent Activity
a week agoListing updated with changes from the MLS®
a week agoListing first seen on site
General Features
Acres 
5.61
Attached Garage 
Yes
Cross Street 
VanBuren & Lakeshore
Garage 
Yes
Garage Spaces 
5
Parking 
AttachedGarage Door OpenerPaved
Property Sub Type 
Single Family Residence
Security 
Security System
Sewer 
Septic Tank
SqFt Above 
5196
SqFt Below 
2601
SqFt Total 
8564
Style 
Traditional
Water Source 
PrivateWell
Zoning 
Residential
Interior Features
Appliances 
Gas Water HeaterCooktopDishwasherDisposalDryerHumidifierMicrowaveOvenRefrigeratorRangeWasher
Basement 
FullPartially FinishedWalk-Out Access
Cooling 
Ceiling Fan(s)Central Air
Fireplace 
Yes
Fireplace Features 
Gas LogLiving RoomMaster Bedroom
Fireplaces 
2
Flooring 
Ceramic TileWood
Heating 
Forced AirNatural Gas
Interior 
Central VacuumPantry
Laundry Features 
Laundry RoomMain Level
Window Features 
Insulated WindowsLow Emissivity WindowsScreensWindow Treatments
BathFull 
Level - Lower
BathLav 
Level - Lower
Bedroom 
Level - Lower
Bedroom 2 
Dimensions - 18.0 x 18.0Level - UpperArea - 324
Bedroom 3 
Dimensions - 14.0 x 21.0Level - UpperArea - 294
Bedroom 4 
Dimensions - 14.0 x 14.0Level - UpperArea - 196
Bedroom 5 
Dimensions - 17.0 x 19.0Level - LowerArea - 323
Den 
Dimensions - 14.0 x 17.0Level - MainArea - 238
Dining Room 
Dimensions - 16.0 x 16.0Level - MainArea - 256Description - Formal
Family Room 
Dimensions - 30.0 x 32.0Level - LowerArea - 960
Game Room 
Kitchen 
Dimensions - 17.0 x 23.0Level - MainArea - 391
Laundry 
Level - Lower
Living Room 
Dimensions - 18.0 x 27.0Level - MainArea - 486
Master Bathroom 
Level - Main
Master Bedroom 
Dimensions - 18.0 x 18.0Level - MainArea - 324
Other 
Dimensions - 11.0 x 16.0Level - MainArea - 176
Save
Ask
Tour
Hide
Share
Exterior Features
Construction Details 
BrickVinyl Siding
Lot Features 
Wooded
Other Structures 
Other
Patio And Porch 
DeckPatio
Roof 
Composition
View 
Water
Waterfront 
Yes
Waterfront Features 
Lake FrontWaterfrontWaterfront Access
Waterview 
Water
Windows/Doors 
Insulated WindowsLow Emissivity WindowsScreensWindow Treatments
Community Features
Accessibility Features 
Accessible EntranceAccessible DoorsAccessible Electrical and Environmental ControlsAccessible Full BathAccessible Hallway(s)
Financing Terms Available 
CashConventional
MLS Area 
Area70101PortSheldonTwp
Roads 
Paved
School District 
WestOttawa
Schools
School District
WestOttawa
Elementary School
Unknown
Middle School
Unknown
High School
Unknown
Listing courtesy of Coldwell Banker Woodland Schmidt: [email protected]


IDX provided courtesy of Realcomp II Ltd. via WestMichiganLakeshoreAssociationofREALTORS. Copyright © 2026 Realcomp II Ltd. Shareholders.

IDX information is provided exclusively for consumers' personal, non-commercial use and may not be used for any purpose other than to identify prospective properties consumers may be interested in purchasing and that the data is deemed reliable but not guaranteed accurate by the MLS.

Neighborhood & Commute
Source: Walkscore
Save
Ask
Tour
Hide
Share