736 Pleasant StreetBirmingham City, MI 48009
Due to the health concerns created by Coronavirus we are offering personal 1-1 online video walkthough tours where possible.
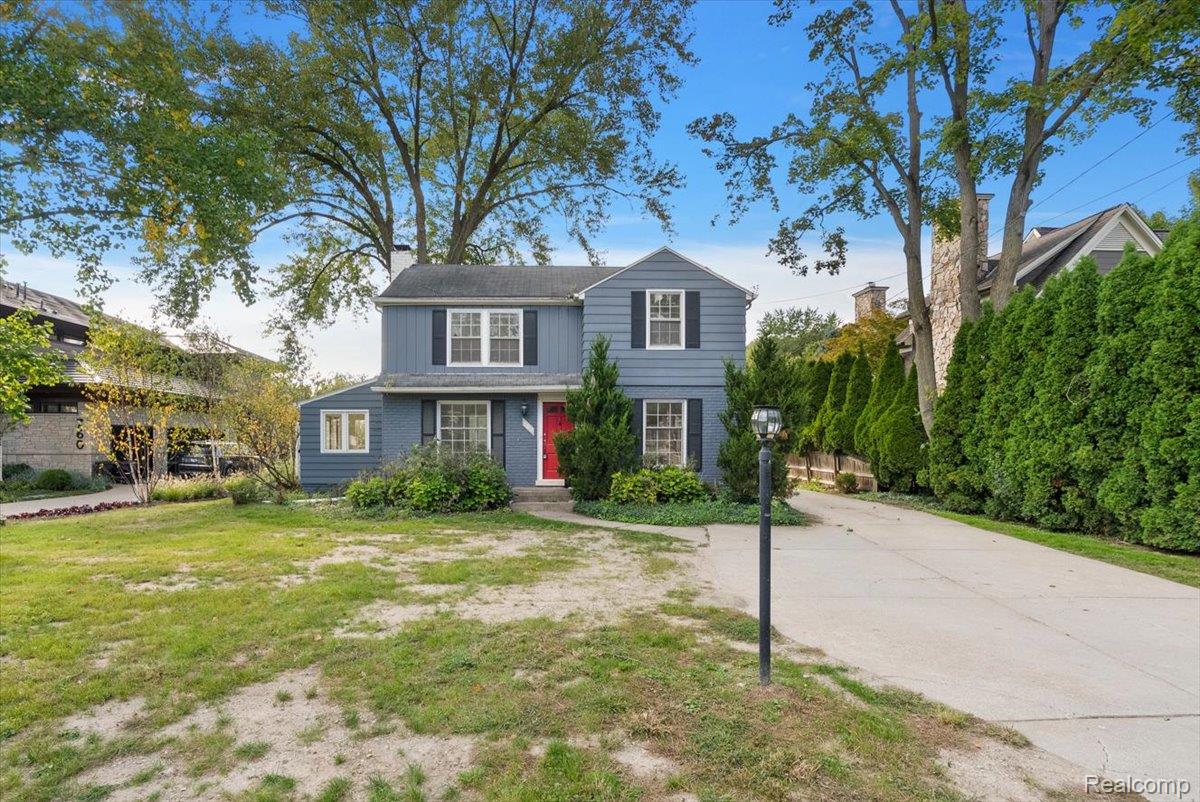
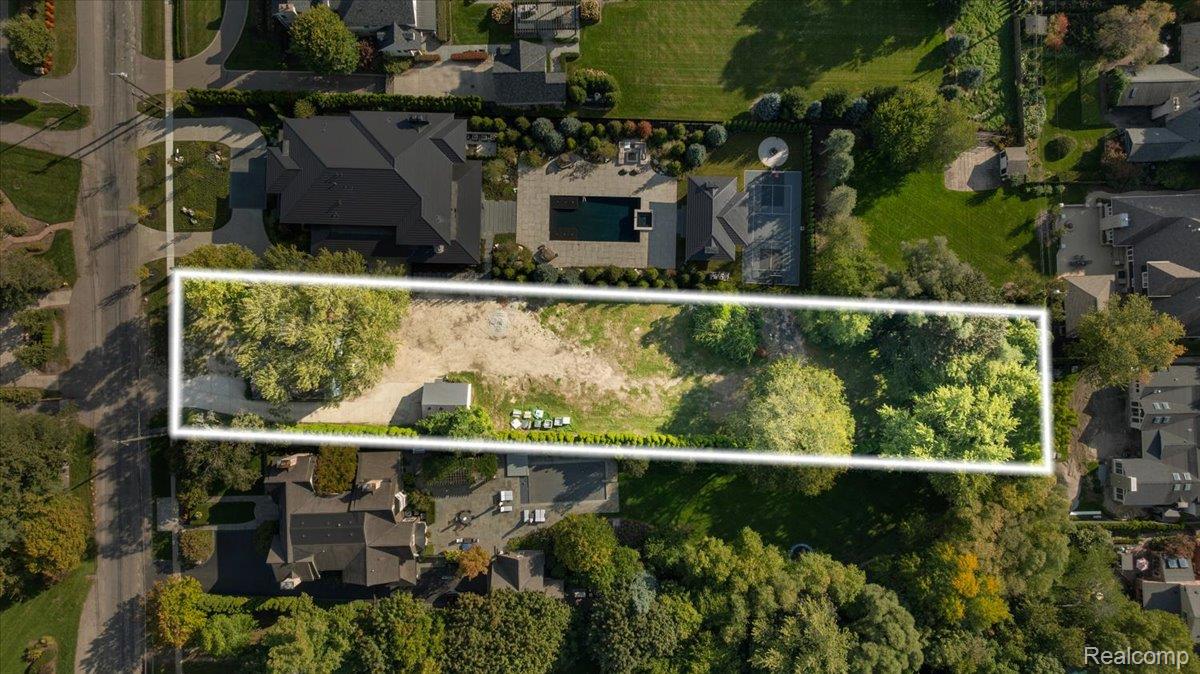
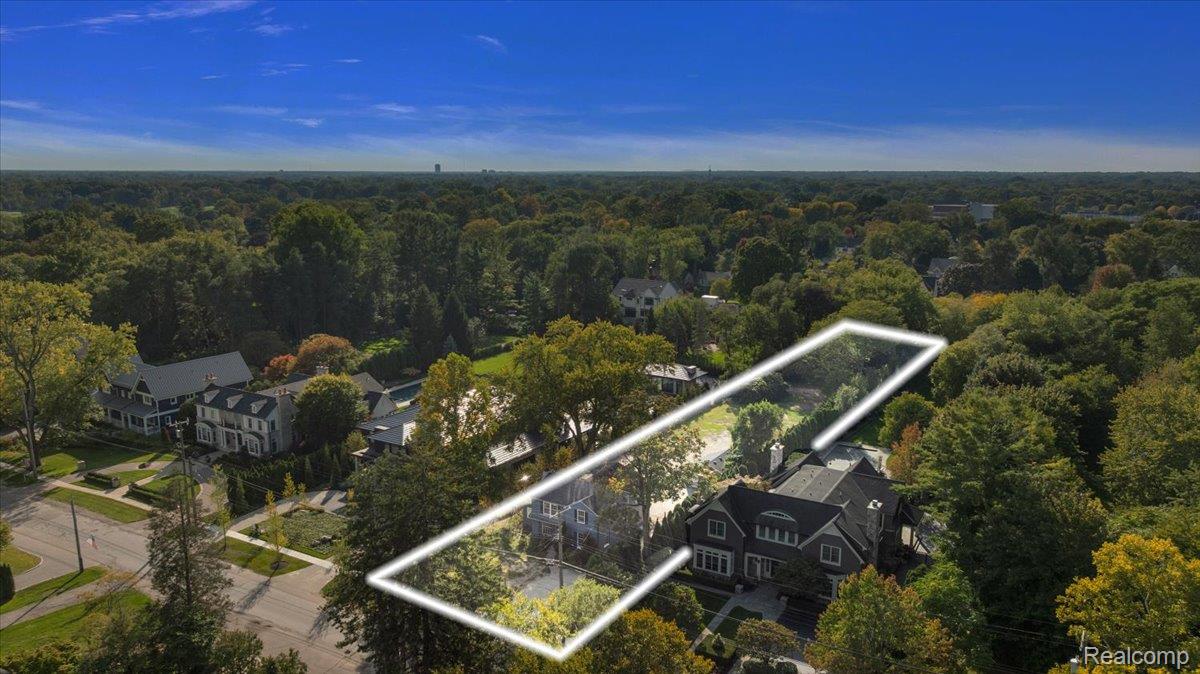
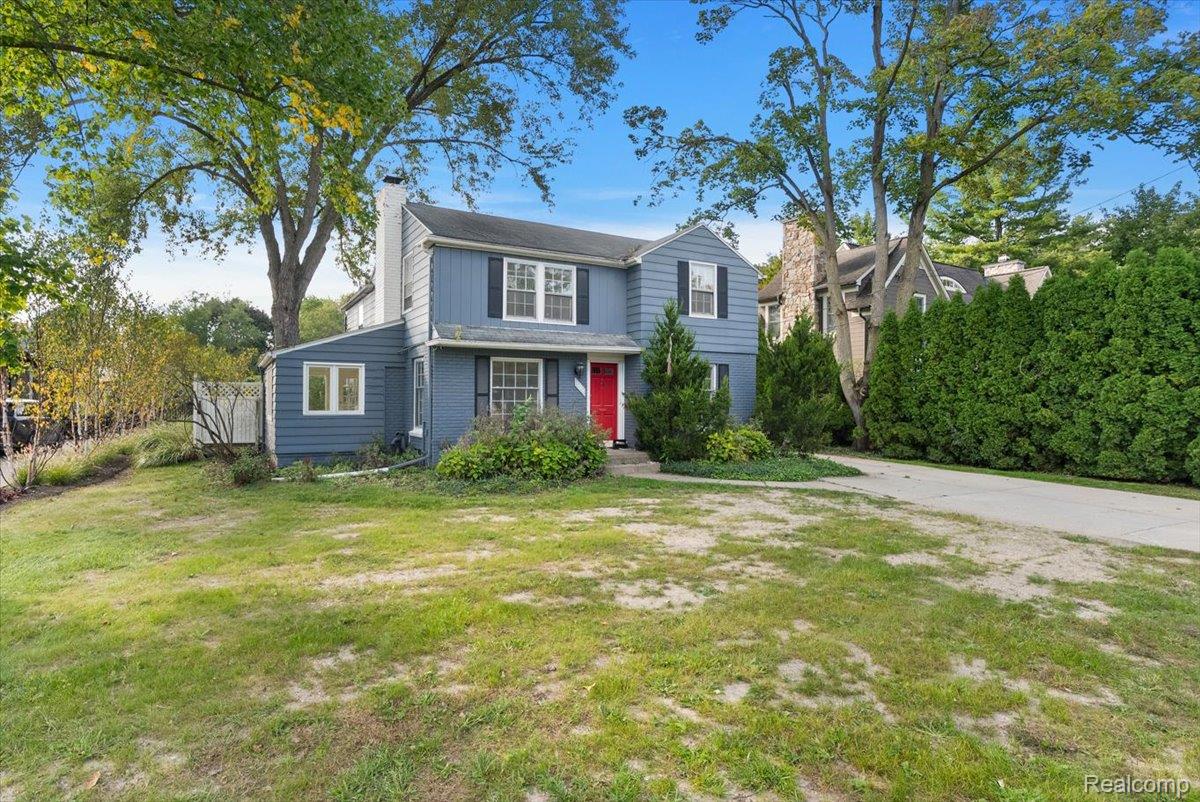
Exceptional opportunity to create a signature new residence on approximately .75 acre in Birmingham, pairing estate-scale grounds with sophisticated architecture and the craftsmanship of Monarch Construction. Designed specifically for this property by Brian Neeper Architecture, this custom residence has progressed well beyond the conceptual stage, with a comprehensive architectural package currently in the municipal permitting process. The thoughtfully designed home offers three levels of living, including an expansive finished lower level and residential elevator, with spaces created for both sophisticated entertaining and comfortable everyday living. The architectural plans identify 6,667 Sq Ft with 1,671 square feet of partial finished lower-level space. Generous room proportions, extensive windows and thoughtfully planned living spaces create a residence with both architectural presence and exceptional livability. The property's remarkable size and depth provide an increasingly rare opportunity in Birmingham to combine substantial new construction with expansive private grounds and the potential for a complete outdoor environment with pool, outdoor living, entertaining areas and extensive landscaping. Depending upon the stage of construction, the purchaser may have the opportunity to work with Monarch Construction to personalize materials, finishes and selected design elements. Buyers may proceed with the current architectural design, explore modifications to the existing plans, or work with Monarch Construction to pursue an alternate custom design, subject to municipal approvals, construction feasibility, schedule and final pricing. A rare opportunity to build an estate-scale residence in Birmingham with an established architectural vision already underway, while retaining the ability to make the home distinctly your own. BATAVI Licensed agent to be present at all times. Please make an appt in Showing Time. Room measurements are for existing structure.
| 3 hours ago | Status changed to Active | |
| 3 hours ago | Listing updated with changes from the MLS | |
| 2 weeks ago | Listing first seen on site |

IDX provided courtesy of Realcomp II Ltd. via RealcompIILtd. Copyright © 2026 Realcomp II Ltd. Shareholders.
IDX information is provided exclusively for consumers' personal, non-commercial use and may not be used for any purpose other than to identify prospective properties consumers may be interested in purchasing and that the data is deemed reliable but not guaranteed accurate by the MLS.
Did you know? You can invite friends and family to your search. They can join your search, rate and discuss listings with you.