Save
Ask
Tour
Hide
Share
$5,300,000
1 Day On Site

1636 LAWRENCE Street
Detroit City, MI 48206

For Sale|Single Family Residence|Active
6
Beds
4
Total Baths
4
Full Baths
2,174
SqFt
$2,438
/SqFt
2011
Built
Subdivision:
MORE THAN ONE SUBDIVISION INVOLVED
County:
Wayne

Due to the health concerns created by Coronavirus we are offering personal 1-1 online video walkthough tours where possible.
1636 LAWRENCE Street1636 LAWRENCE Street1636 LAWRENCE Street1636 LAWRENCE Street
Save
Ask
Tour
Hide
Share

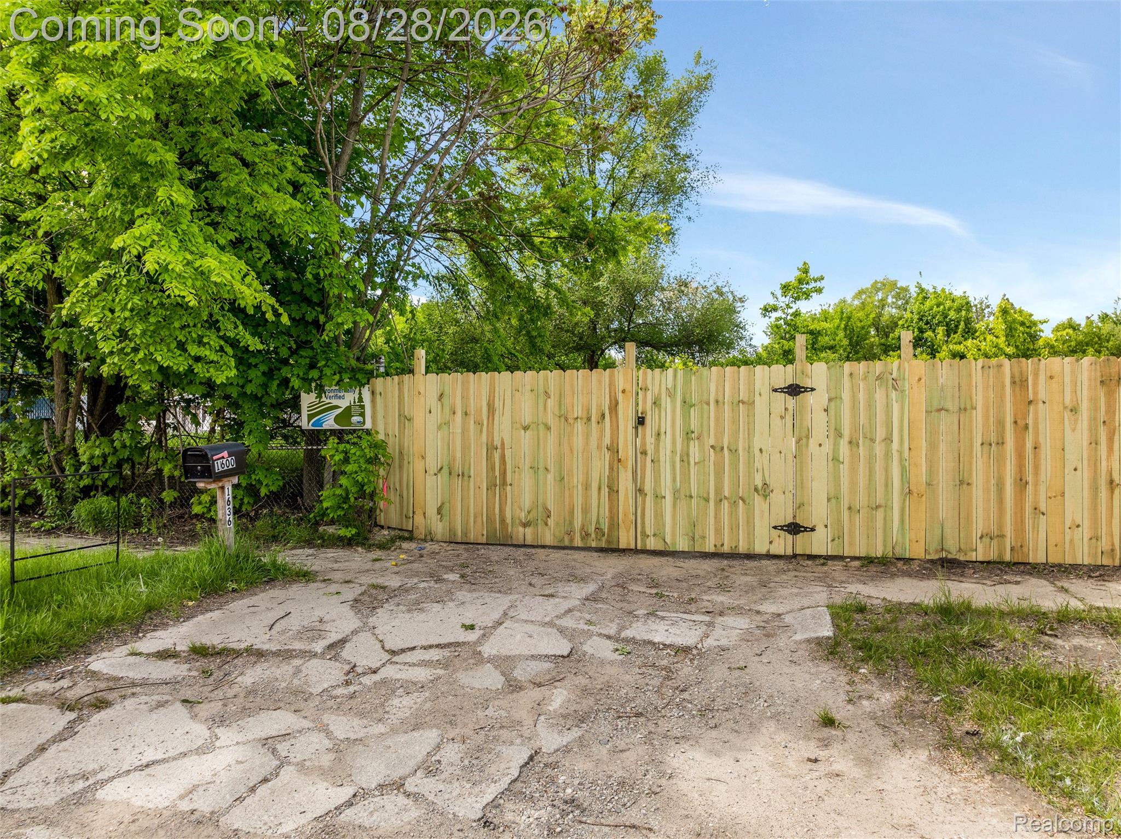
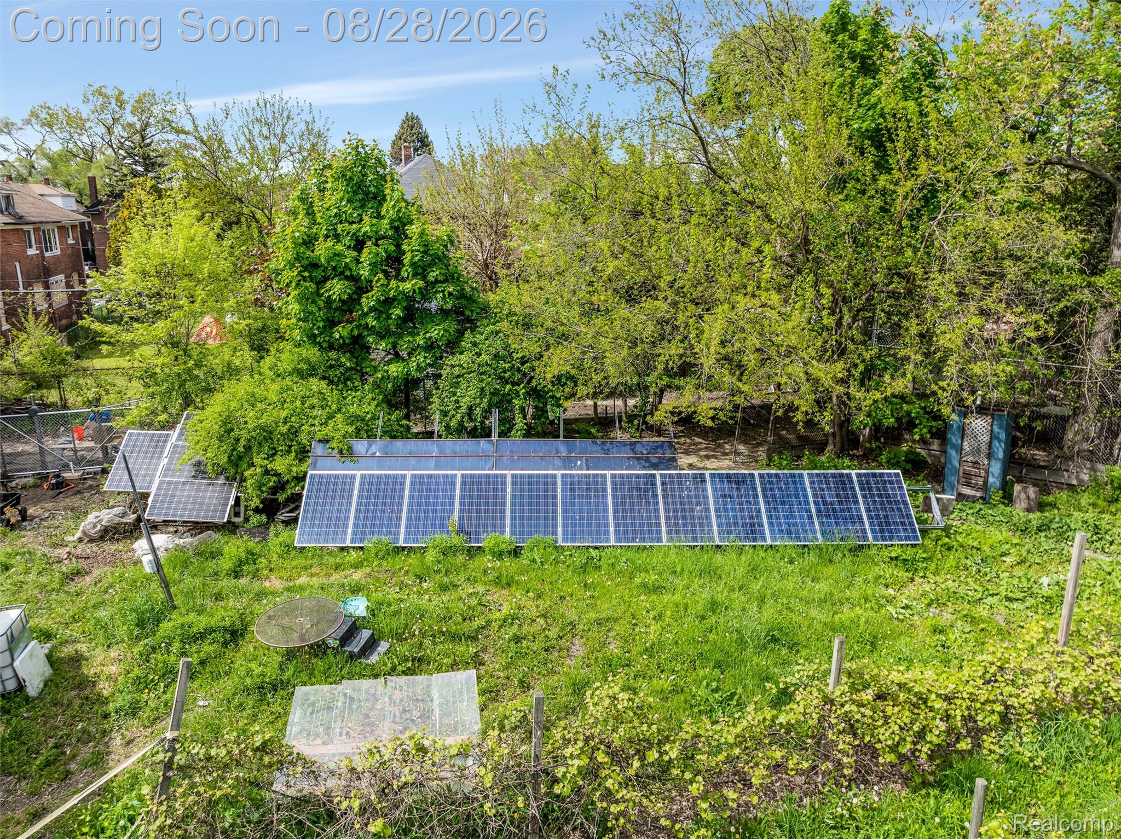
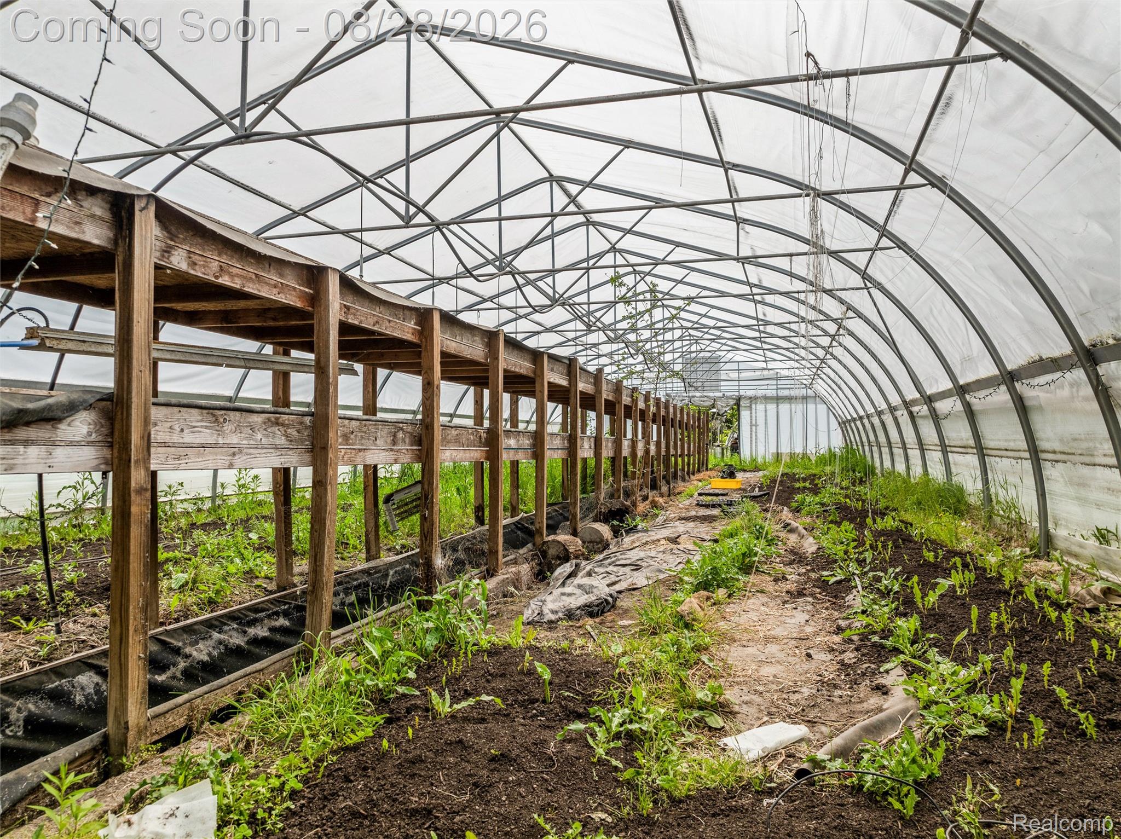
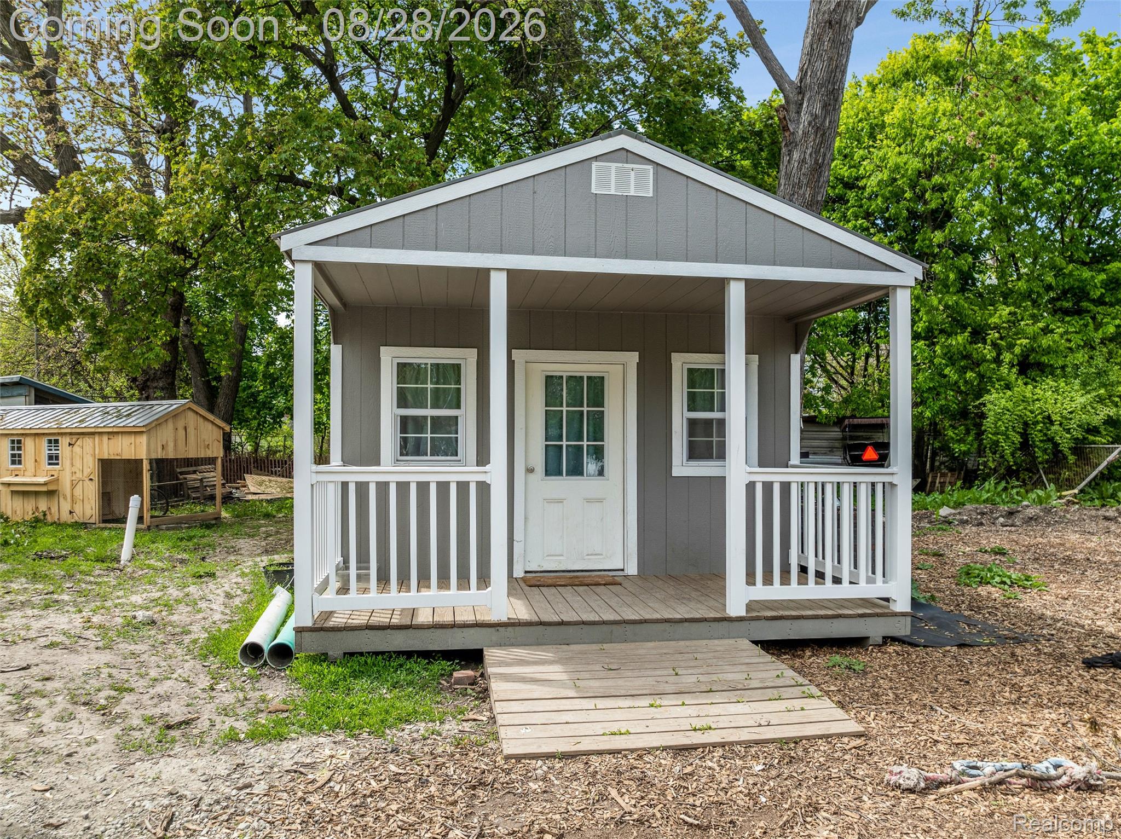
Welcome to Detroit Farm & Cider! The First Black owned cider Mill in the country ! Sitting on 3.9 acres of developed land. Currently an income generating farm totaling 103 Fruit Trees and livestock. 3 Tiny homes sit on the land ready for lodging. The primary home on the complex is currently used as a family home sleeping up to 5 people comfortably. It could also be used as a retail/commercial space. All zoning has been approved and ready for new owners. Now is the time to continue the legacy and growth of this unique business or start your own on an entire city block of Detroit. The bedrooms and bathroom stated reflect each Tiny Homes livable space along with the Shipping Container Home.

Save
Ask
Tour
Hide
Share
Listing Snapshot
Price 
$5,300,000
Days On Site 
1 Day
Bedrooms 
6
Inside Area (SqFt) 
2,174 sqft
Total Baths 
4
Full Baths 
4
Partial Baths 
N/A
Lot Size 
3.9 Acres
Year Built 
2011
MLS® Number 
20261068935
Status 
Active
Property Tax 
$557
HOA/Condo/Coop Fees 
N/A
Sq Ft Source 
Estimated
Friends & Family
Recent Activity
yesterdayStatus changed to Active
yesterdayListing updated with changes from the MLS®
yesterdayListing first seen on site
General Features
Acres 
3.9
Attached Garage 
Yes
Cross Street 
woodrow wilson rosa parks
Disclosures 
Exclusions Do Not Exist, No Restrictions, Taxes Homestead Exempt
Foundation 
Slab
Garage 
Yes
Garage Spaces 
6
Levels 
One
Parking 
Attached
Property Sub Type 
Single Family Residence
Sewer 
Public SewerSeptic Tank
Special Circumstances 
Standard
SqFt Above 
2174
Style 
AFrameArtDecoBungalowColonialFarmhouseHalfDuplexwithLandOtherShippingContainer
Water Source 
PrivatePublicWell
Interior Features
Cooling 
Ceiling Fan(s)Central Air
Heating 
Forced AirSolar
BathFull 
Dimensions - 4 X 6
Bedroom 
Dimensions - 8 X 7
Kitchen 
Dimensions - 12 X 10
Master Bathroom 
Dimensions - 6 X 6
Master Bedroom 
Dimensions - 9 X 8
Save
Ask
Tour
Hide
Share
Exterior Features
Construction Details 
Other
Fencing 
Fenced
Pool Features 
None
Waterfront Features 
Pond
Community Features
Building Access 
GroundLevel
Financing Terms Available 
CashConventionalUSDA Loan
MLS Area 
Area05042Det6TireGrnfldLivernois
Roads 
Paved
School District 
Detroit
Schools
School District
Detroit
Elementary School
Unknown
Middle School
Unknown
High School
Unknown
Listing courtesy of Match Realty: [email protected]


IDX provided courtesy of Realcomp II Ltd. via RealcompIILtd. Copyright © 2026 Realcomp II Ltd. Shareholders.

IDX information is provided exclusively for consumers' personal, non-commercial use and may not be used for any purpose other than to identify prospective properties consumers may be interested in purchasing and that the data is deemed reliable but not guaranteed accurate by the MLS.

Neighborhood & Commute
Source: Walkscore
Save
Ask
Tour
Hide
Share